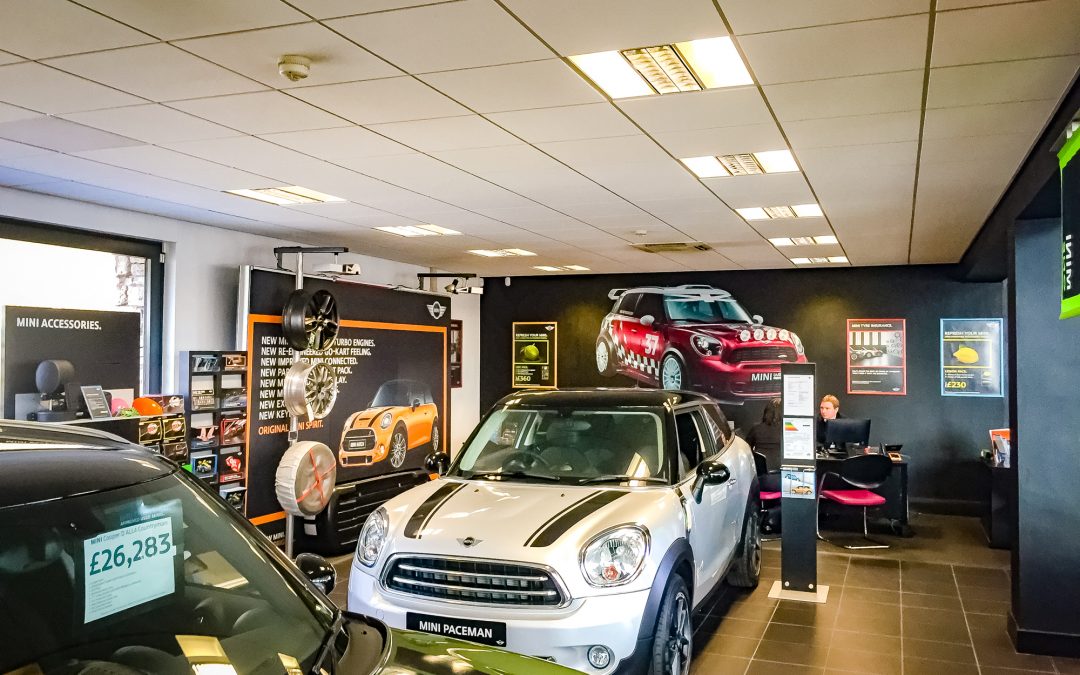
Walk into any tired Manchester office and look up. The ceiling is almost always the first thing telling of the building’s age: yellowing tiles, stained grid lines, and the wrong kind of light spilling out of fittings that were modern in 2008. It is also, fortunately, one of the cheapest and least disruptive parts of a refurbishment to transform.
As the 2026 refurbishment season opens across Manchester and the North West, landlords and occupiers are revisiting their spaces with a sharper eye. Hybrid working has changed what offices need to do. A floor that used to host a hundred desks now hosts thirty people, half of them in meeting rooms and the rest on video calls. Acoustic comfort, lighting quality and clean visual lines matter more than ever, and the ceiling is where all three meet.
This post explains why suspended ceilings remain one of the highest-impact, lowest-disruption upgrades available to commercial refurbishment projects, what to specify in 2026, and how SF Ceilings is helping Manchester businesses get the job done without shutting the office down.
The Refurbishment You’re Probably Underestimating
Most refurbishment budgets gravitate toward the visible: new flooring, fresh paint, breakout furniture, and a coffee bar. All of it lands well in photographs. But occupiers walking the space register the ceiling within seconds, even if they can’t tell you why. Glare from outdated fluorescents, sagging tiles around old service penetrations, and the hollow echo of an untreated meeting room all chip away at perceived quality long before anyone tries the new chairs.
|
THE TAKEAWAY A transformed ceiling makes a 1980s shell read as a 2026 office. For occupiers staying put through a refresh, ceilings deliver the most visible upgrade per pound spent. |
A modern suspended ceiling fixes all of these issues at once. The grid is hidden or recessed. Tiles are crisp and clean. New LED panels integrate flush. Acoustic performance improves measurably. And because the work happens overhead, in a defined plane, it does not tangle with floors or walls, meaning it can often be done while the rest of the fit-out continues around it.

High Impact, Low Disruption: What That Actually Means On Site
“Low disruption” is one of those phrases every refurbishment contractor uses. In ceiling work, it actually means something measurable.
A suspended ceiling installation is largely a clean, dry trade. There is no wet plaster curing, no sanding dust drifting across adjacent zones, and no waiting on cure times before the next trade can follow. The grid is set out and hung from the structural soffit, and tiles drop in. Lighting, sprinklers, ventilation diffusers and detection devices are integrated as the grid goes up. A floor plate that would take weeks to plaster, paint and finish can have its ceiling stripped and replaced in days.
That speed matters in Manchester’s tight refurbishment market. Many of our commercial clients are working around live tenants, partial occupations, or a single weekend handover. SF Ceilings routinely runs out-of-hours and phased programmes, with a Friday-evening start and full reinstatement by Monday morning, for offices that simply cannot close.
The trade also pairs well with partition walls, which is why so many of our jobs combine the two. New cellular meeting rooms, focus pods or board suites can be cut into a previously open floor without disturbing the rest of the space, with ceilings and partitions installed as a single coordinated package.
Acoustics: The Hidden Win
If there is one performance criterion that has shifted hardest since 2020, it is acoustics. Open-plan offices that worked when everyone typed quietly now host a constant rolling layer of video-call audio. Glass-walled meeting rooms look elegant and leak sound like sieves. Brick-and-beam conversions, common across Manchester’s converted warehouse stock, sound spectacular and behave acoustically like cathedrals.
Modern acoustic ceiling tiles solve both problems quietly at the ceiling plane:
|
Acoustic Metric |
What It Means |
Typical Office Target |
|---|---|---|
|
NRC (Noise Reduction Coefficient) |
How much sound the tile absorbs inside the room |
≥ 0.70 for open-plan |
|
CAC (Ceiling Attenuation Class) |
How much sound the tile stops passing room-to-room via the plenum |
≥ 35 where partitions stop at ceiling |
|
Class A Absorption (EN ISO 11654) |
Highest absorption rating available |
Standard spec for meeting rooms |
|
RULE OF THUMB If your brief contains the words “meeting room”, “open plan” or “focus space”, the ceiling specification is doing more work than you think. |
Lighting, Services and the LED Refresh
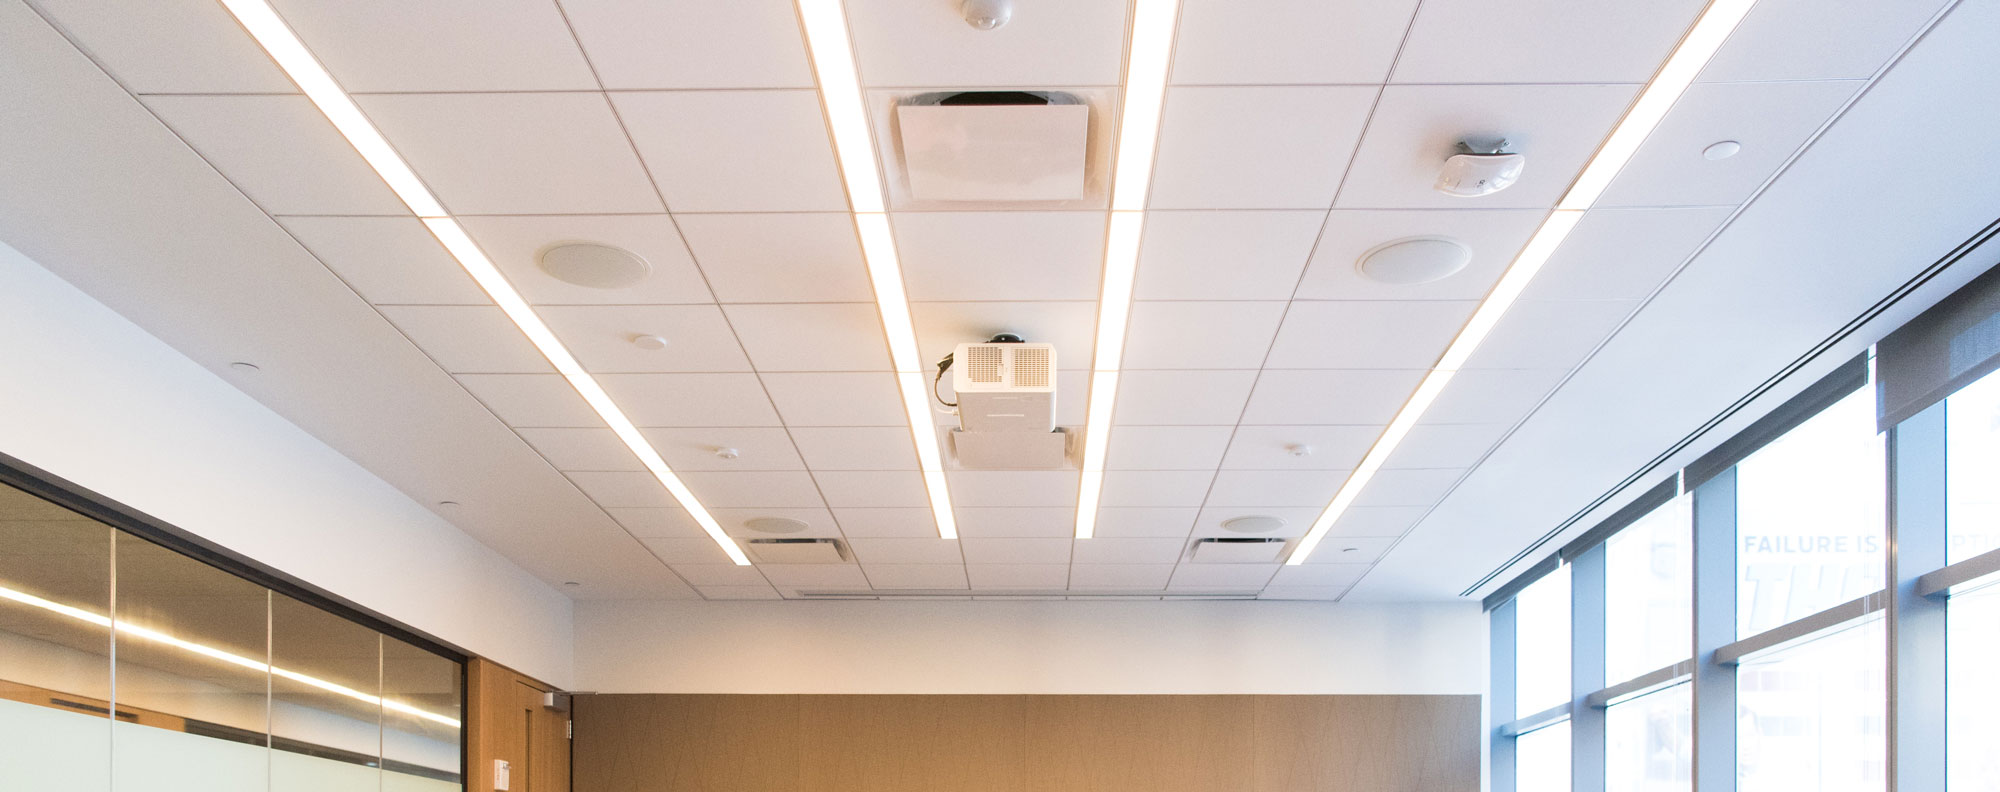
The other quiet revolution in ceiling work is lighting. Most office ceilings being refurbished in 2026 are losing their old fluorescent panels and gaining recessed LEDs: better light quality, dramatically lower energy use, and a fitting profile that integrates flush into the grid rather than dropping below it.
Specifying the ceiling and the lighting together saves both money and grief. Tile module sizes are aligned to fitting sizes from the outset. Emergency lighting positions, smoke detection, sprinklers and HVAC diffusers are coordinated as a single reflected ceiling plan. Occupancy sensors and daylight-linked dimming wiring is run on top of the grid before tiles are dropped: clean, accessible, and easy to alter later.
For occupiers chasing improved EPC ratings or measurable progress on net-zero commitments, a coordinated ceiling-and-lighting refresh is one of the fastest wins available.
What to Specify in 2026
Short version of the conversation we have with most commercial clients walking into their first ceiling refurbishment:
|
Space Type |
Recommended Tile |
Why |
|---|---|---|
|
Open-plan office |
600 x 600 mineral fibre, Class A acoustic |
Workhorse spec: cost-effective, replaceable, strong NRC |
|
Reception / client-facing |
Metal or vector-edge tile |
Premium visual quality, sharper shadow lines |
|
Wet rooms / kitchens |
Washable PVC-faced tile |
Humidity-resistant, hygienic, easy to clean |
|
Data / IT rooms |
Specialist fire-rated tile |
Plenum integrity and fire performance critical |
Fire performance, in particular, is governed by Part B of the UK Building Regulations and the relevant BS 476 and EN 13501 classifications. We will cover this topic in depth in the November post on fire-rated suspended ceilings. SF Ceilings is CHAS and SafeContractor accredited, and every ceiling we install is specified, installed and documented against current regulations. Your insurer, your building control officer and your future facilities manager will all be glad of it.
Manchester and the North West: Why Local Matters
We have been installing suspended ceilings across Greater Manchester, Cheshire, Lancashire and the wider North West for years. Our project gallery spans commercial offices in the city centre, education refurbishments at Tameside College and Stockport Grammar, healthcare projects with NHS Tameside and NHS Stockport, and a steady run of retail and fit-out work.
A local team means fast site visits, accurate quotes, materials moving along familiar routes, and a programme that respects the realities of Manchester’s roads and access windows. It also means we know the buildings: the conversion stock around Ancoats and the Northern Quarter; the 1990s shells along the M60 corridor; and the newer towers in Spinningfields. Each one comes with its own ceiling challenges, and we have solved most of them more than once.
