
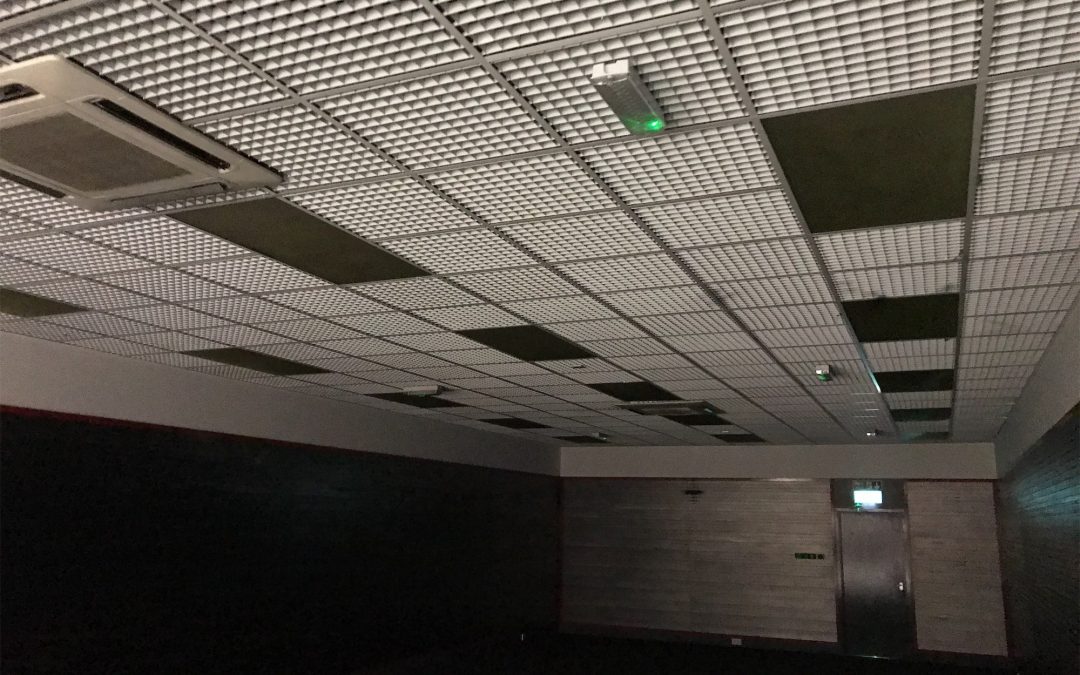
Most suspended ceilings in the UK are not fire rated, and most do not need to be. That surprises people. A standard mineral fibre tile on an exposed grid is a non-combustible lining that performs well in a fire, but it does not hold fire back for a set number of minutes, and nobody tested it to. A fire-rated suspended ceiling is a different product, tested as a complete system, and it costs more. Knowing which one your building needs saves money in both directions.
We have been installing suspended ceilings in Manchester since 1983, in schools, hospitals, offices and industrial units, and the question we are asked most about fire is some version of “is this tile fire rated?”. The honest answer is usually “that depends what you mean”. This guide sets out what the regulations ask for, what the ratings mean, and what to check before you sign off a specification.
Two Different Questions: Reaction to Fire and Fire Resistance
Building Regulations in England deal with fire under Part B, and the guidance on how to comply is Approved Document B. Volume 2 covers buildings other than dwellings, which is where almost every suspended ceiling goes. Approved Document B asks two separate things of a ceiling.
The first is reaction to fire. This is about the surface: will the ceiling lining help a fire grow, produce smoke, or drop burning material on the people escaping beneath it? Every ceiling lining has to meet a minimum class for the room it is in. This is the requirement that applies to all suspended ceilings.
The second is fire resistance. This is about time: can the ceiling, as part of the floor above it, stop fire passing through for 30, 60 or 90 minutes? Only some ceilings are asked to do this, usually where the floor above relies on the ceiling for its rating, or where the ceiling protects an escape route. This is what people normally mean by a fire-rated suspended ceiling.
Reaction to Fire: Euroclass Ratings for Ceiling Tiles
Reaction to fire is classified under BS EN 13501-1. The class has three parts. The letter, from A1 down to F, is the main rating: A1 is non-combustible, A2 is limited combustibility, and B to E describe materials that burn progressively more readily. The “s” figure, from s1 to s3, is smoke production. The “d” figure, from d0 to d2, is whether the material drops flaming droplets. A tile rated A2-s1,d0 is of limited combustibility, produces little smoke and drops nothing burning.
| Euroclass and meaning | Where you see it |
|---|---|
| A1Non-combustible | Metal tiles, some mineral wool and stone wool tiles |
| A2-s1,d0Limited combustibility, low smoke, no flaming droplets | Most mineral fibre and plasterboard ceiling tiles |
| B-s1,d0Combustible but very limited contribution to fire | Some coated, printed or timber-effect tiles |
| C-s3,d2 and belowContributes to fire growth | Ordinary rooms only, never escape routes |
Approved Document B then says which class is needed where. In buildings other than dwellings, ceilings in circulation spaces, which means corridors, lobbies and stairways, and in places of special fire risk, need Class B-s3,d2 or better. Ordinary rooms need Class C-s3,d2 or better, and rooms over 30 square metres in assembly, recreation and institutional buildings go back up to Class B-s3,d2. Small rooms such as toilets can drop to Class D-s3,d2. In practice almost every ceiling tile we fit in Manchester is A2-s1,d0 or A1, which clears every row of that table, so reaction to fire is rarely the problem. The problem comes when a cheaper decorative tile is swapped in later without anyone checking.
One date worth knowing. The old national classes you may still see on datasheets, Class 0 and Class 1 to BS 476 Parts 6 and 7, were removed from Approved Document B for reaction to fire from 2 March 2025. A tile sold on “Class 0” alone no longer demonstrates compliance. Ask for the Euroclass.
Fire Resistance: Integrity, Insulation and Load-Bearing
Fire resistance is classified under BS EN 13501-2, and the ratings use three letters followed by a time in minutes.
- R is load-bearing capacity: the element keeps carrying its load. It applies to floors and beams, and to a ceiling only when the ceiling is part of a tested floor assembly.
- E is integrity: no flames, hot gases or significant gaps pass through the element for the stated time.
- I is insulation: the unexposed face stays below a set temperature rise, so fire does not spread by heat alone to whatever is on the other side.
A ceiling described as EI 30 holds integrity and insulation for 30 minutes. EI 60 holds both for an hour. Under the older BS 476 Parts 20 to 23 you will see the same idea written as “30/30” or “60/60”, integrity first and insulation second. Those BS 476 fire resistance classes are still accepted in Approved Document B until 2 September 2029, after which the European classification is the only route, so any ceiling specified now should carry an EN classification if it is going to outlast that date without an argument.
Suspended ceilings are tested in one of two ways. A membrane ceiling, tested to BS EN 1364-2, protects whatever is above it on its own, without relying on the floor. A ceiling tested to BS EN 1365-2 contributes to the rating of the floor it hangs from, and the test result belongs to that floor and ceiling together. The distinction matters when a building is refurbished: the ceiling may have been doing a job for the floor that nobody wrote down.
“A fire rating is not a property of a tile. It is the result of a test on a complete, named system, and it stays valid only while the ceiling in the building matches the ceiling in the test.”
Where Approved Document B Asks for a Fire-Resisting Ceiling
There are four situations where a suspended ceiling in a commercial building will need a fire resistance rating on top of its reaction to fire class.
Two pieces of law sit alongside this. For new work, Regulation 38 of the Building Regulations requires fire safety information, including what the ceilings are and how they were tested, to be handed to the person responsible for the building when the job completes. For existing buildings, the Regulatory Reform (Fire Safety) Order 2005 places the duty on the responsible person to know what is protecting their escape routes. If your fire risk assessment says “fire-rated ceiling” and nobody can produce the certificate, that is a finding waiting to happen.

What Breaks a Fire Rating on Site
In 40 years we have seen far more fire-rated ceilings compromised after installation than installed wrongly in the first place. These are the usual culprits.
- Replacement tiles from a different system. A stained tile gets swapped for whatever the maintenance team had in the store, and the new tile has no fire test behind it.
- Missing hold-down clips. Fire-rated lay-in tiles are clipped so the pressure of a fire cannot lift them out of the grid. Clips get removed for access and never go back.
- Light fittings without fire hoods. Every recessed luminaire is a hole in the membrane unless it is covered with a tested hood or the fitting was included in the ceiling test.
- Cut tiles at the perimeter with no fire-rated trim or backing, leaving a gap between the tile and the wall.
- Cables and ductwork resting on the tiles, which crack and distort them over time.
- Access panels added for new services without using a rated panel.
- Cavity barriers removed or never reinstated when the void was used for new cabling.
What to Check Before You Specify or Sign Off
Whether you are a contractor pricing a job or a facilities manager inheriting a building, these questions will tell you quickly whether a ceiling is what it claims to be.
Fire-Rated Ceilings Beneath the Grid: Walls Matter Too
A rated ceiling is only as good as the walls it meets. A 60 minute corridor wall that stops at the underside of a lift-out tile ceiling has a 60 minute rating up to the tiles and nothing above them. On most Manchester projects we take fire-rated partition walls through the ceiling to the slab, or fit a fire-rated barrier in the void, so the line of protection is continuous. The boarding side of that work, metal stud fire walls and fire-rated linings to columns and beams, is covered on our commercial dry lining page.
The buildings where this matters most are the ones with the most people in them. Our pages on suspended ceilings for schools and colleges and suspended ceilings for Manchester offices explain the sector requirements, and our post on suspended ceilings for healthcare and NHS buildings covers the Health Technical Memoranda that sit on top of Part B in hospitals.
How SF Ceilings Handles Fire-Rated Work
We install fire-rated ceilings as the manufacturer’s tested system and nothing else: the specified grid, the specified tile, the hangers at the tested centres, the hold-down clips, the perimeter detail and the hoods over every fitting. At handover you receive the classification reports and the product declarations for the Regulation 38 file, and we tell your maintenance team which tile to order when one needs replacing.
SF Ceilings holds CHAS and SafeContractor accreditation. Every installer carries a CSCS card, and our PASMA and IPAF certification covers the towers and powered access that ceiling work involves. We have installed ceilings for NHS Tameside, Tameside College and main contractors including Galliford Try, and recent work is in our project gallery.
If you are not sure whether your building needs a fire-rated suspended ceiling, that is a reasonable place to start a conversation. We will look at the fire strategy with you and tell you plainly what is required, and we will not sell you a rated system where a standard one meets the regulations.
Need a Fire-Rated Ceiling, or Just Need to Know?
SF Ceilings installs and certifies fire-rated suspended ceilings across Manchester and the North West, with a fixed quote after a free survey.
Call 0161 335 0980 or email info@sfceilings.co.uk